

Sustainable architecture is changing how cities assess new buildings and the future of existing ones. In Liverpool, the most useful approach is not to treat sustainability as a visual trend, but as a set of measurable decisions about energy, materials, comfort, adaptability and long-term maintenance.
What Sustainable Architecture Means
Sustainable architecture aims to reduce environmental impact across a building’s full life cycle. That includes the energy used in operation as well as emissions associated with extracting materials, manufacturing products, transport, construction, maintenance and eventual demolition or reuse.
The World Green Building Council estimates that buildings are responsible for 39% of global energy-related carbon emissions: 28% from operating buildings and 11% from materials and construction. This is why an efficient heating system alone is not enough. Design teams also need to consider the carbon and resource cost of what they build with.
Start with Existing Buildings
In a city with a substantial stock of historic, industrial and commercial buildings, refurbishment and adaptive reuse can be as important as new construction. Retaining a sound structure may avoid part of the emissions and waste associated with demolition and replacement, while preserving the character that gives an area its identity.
Reuse is not automatically the right answer in every case. Safety, accessibility, moisture, energy performance and the condition of the existing structure still need professional assessment. The goal is to compare whole-life outcomes rather than assume that either demolition or preservation is always preferable.
Passive Design and Lower Energy Demand
Orientation, insulation, airtightness, shading, daylight and natural ventilation can reduce the amount of energy a building needs before mechanical systems are specified. These measures must be balanced carefully: excessive glazing can increase overheating, while poor ventilation can damage comfort and indoor air quality.
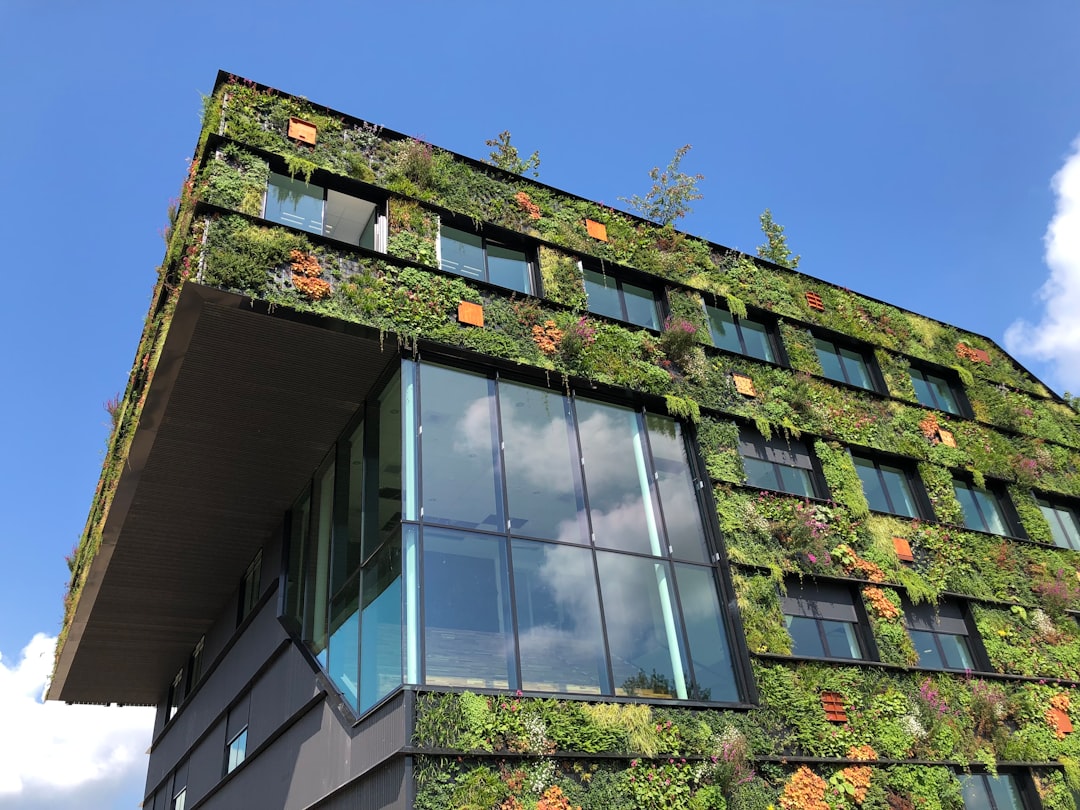
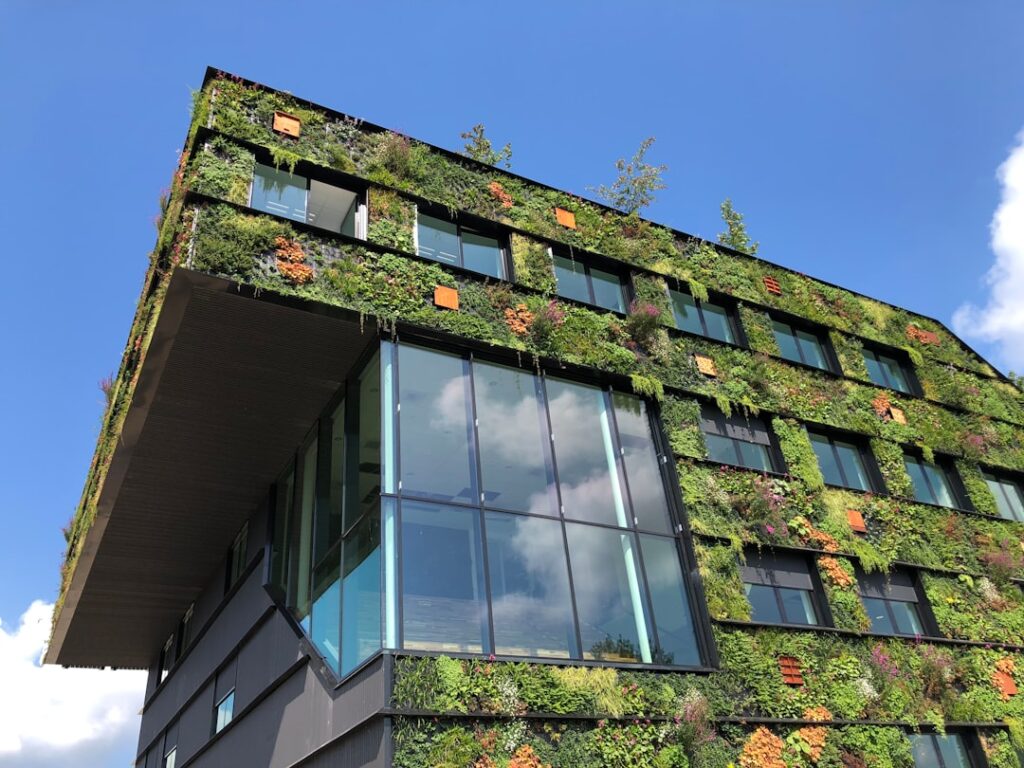
Planting, courtyards, green roofs and views of nature can also support biodiversity, shade and a more pleasant environment. Claims about health or productivity should remain proportionate, however. The benefits depend on the quality of the design, maintenance and the needs of the people using the space.
Materials and the Circular Economy
A circular approach keeps products and materials in use for longer. Design teams can reduce waste by retaining existing elements, specifying reclaimed products, choosing components that can be repaired or replaced, and recording material information for future reuse.
- Reclaimed brick, timber and steel: useful when condition, certification and performance are properly checked.
- Lower-carbon concrete and steel: products should be compared using credible environmental data rather than broad marketing labels.
- Timber systems: can reduce embodied carbon in suitable applications, but sourcing, fire safety, moisture and durability require careful design.
- Bio-based insulation: materials such as hemp or wood fibre can be appropriate in some projects when technical and regulatory requirements are met.
- Design for disassembly: accessible connections can make future repair, adaptation and material recovery easier.
Climate Resilience in Liverpool
Buildings designed for the coming decades must account for heavier rainfall, overheating risk, changing energy systems and pressure on urban biodiversity. Drainage, shade, ventilation, durable materials and flexible layouts can help developments remain useful as climate and occupancy patterns change.
The strongest sustainable projects are not defined by a single fashionable material. They combine measured energy performance, responsible material choices, adaptable spaces and realistic maintenance plans. For Liverpool, that also means finding ways to improve environmental performance without erasing the buildings and streets that carry the city’s history.